
Listing Courtesy of: BRIGHT IDX / Listed By: Bill Carson, ERA Martin Associates
9 Deep Channel Drive Berlin, MD 21811
Coming Soon
$372,700 (USD)
OPEN HOUSE TIMES
-
OPENSat, Nov 2811:00 am - 1:00 pm
Description
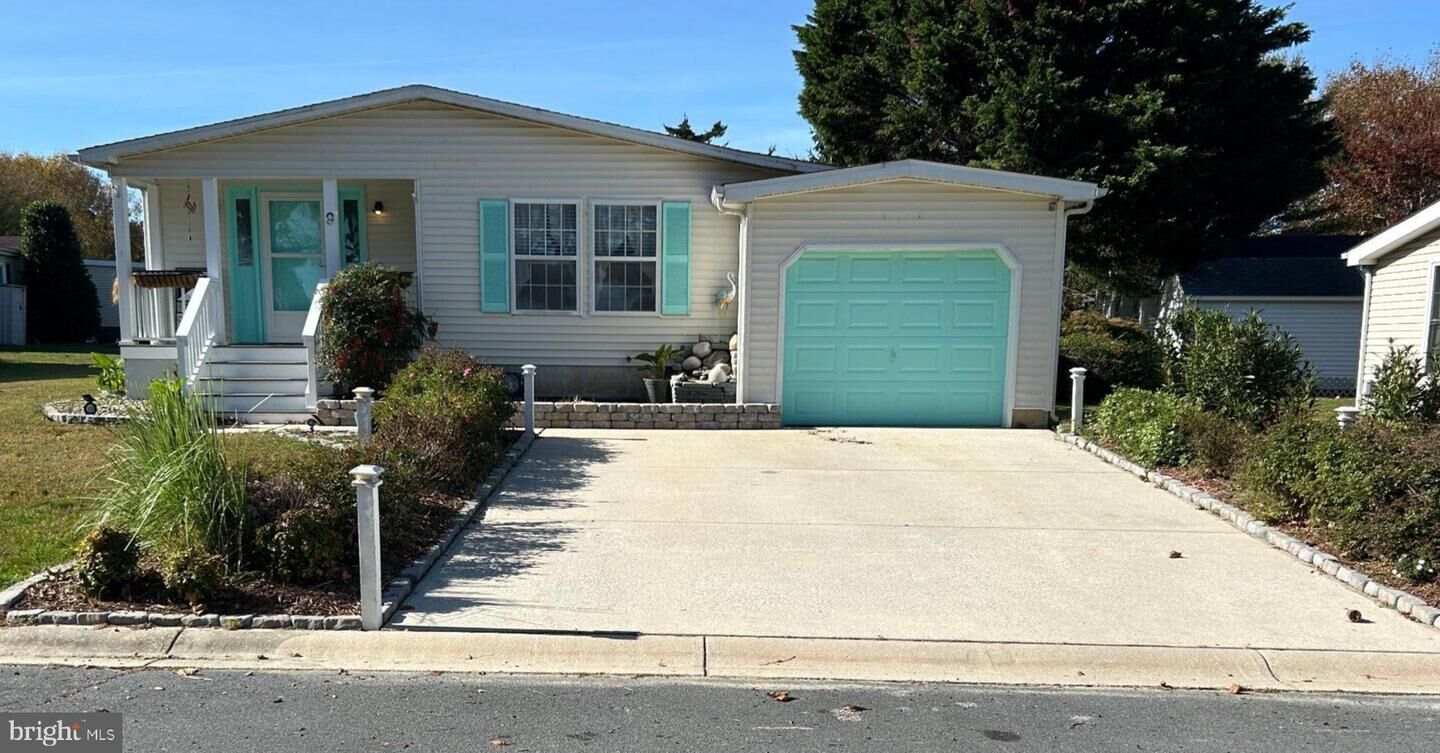
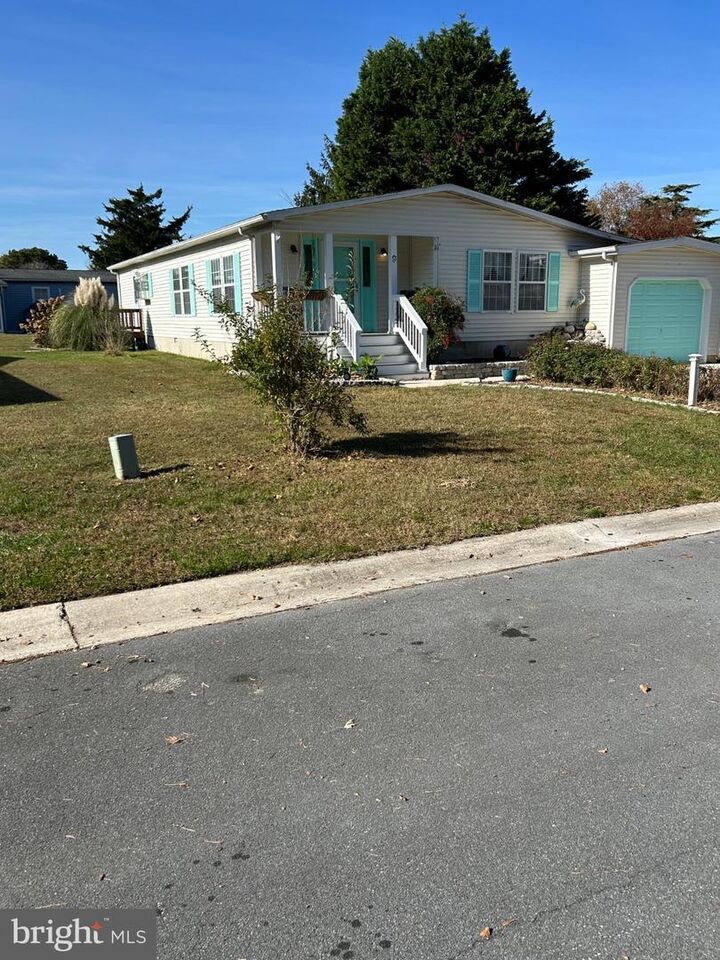
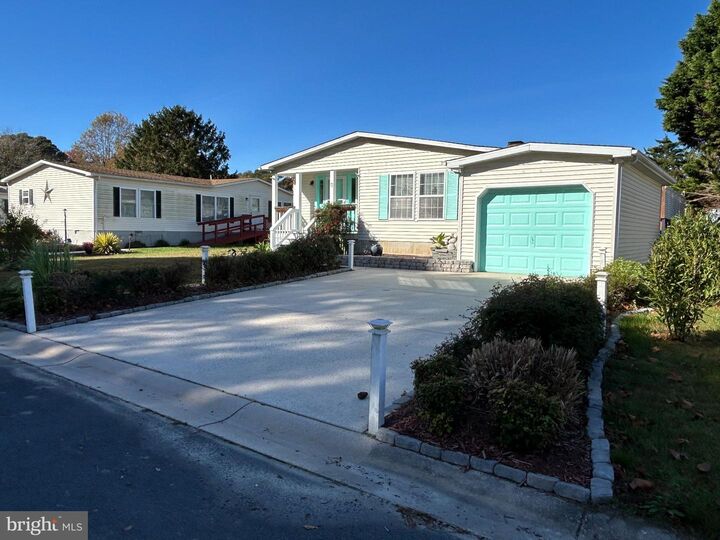
Beautiful single-family home in Mystic Harbour featuring a one-car attached garage, separate living room, and spacious family room with a wood-burning fireplace. Sliding doors lead to the deck, with convenient access to the ground-level deck, garage back door, and storage shed. The HVAC system was replaced in 2020, and the roof is approximately 12 years old. New flooring was installed throughout every room just 2 years ago. Additional updates include a new microwave, washer, and dryer, along with a refrigerator that is approximately 2 years old. The primary bedroom features an en-suite bathroom with a walk-in shower installed just 1 year ago. The front porch was replaced less than a year ago, and the ground-level deck and stairs were installed 1 year ago. Landscaping was completed approximately 2 years ago. Enjoy all the benefits of Mystic Harbour living, including access to the community pool!
MLS #:
MDWO2042478
MDWO2042478
Taxes
$2,466(2026)
$2,466(2026)
Lot Size
7,540 SQFT
7,540 SQFT
Type
Mfghome
Mfghome
Building Name
None Available
None Available
Year Built
1991
1991
Style
Coastal
Coastal
School District
Worcester County Public Schools
Worcester County Public Schools
County
Worcester County
Worcester County
Listed By
Bill Carson, ERA Martin Associates
Source
BRIGHT IDX
Last checked Nov 13 2026 at 8:31 PM GMT+0000
BRIGHT IDX
Last checked Nov 13 2026 at 8:31 PM GMT+0000
Bathroom Details
- Full Bathrooms: 2
Interior Features
- Dining Area
- Dishwasher
- Microwave
- Washer
- Refrigerator
- Water Heater
- Exhaust Fan
- Oven/Range - Electric
- Entry Level Bedroom
- Walls/Ceilings: Dry Wall
- Range Hood
- Walls/Ceilings: Paneled Walls
- Walls/Ceilings: Wood Walls
- Built-In Microwave
- Formal/Separate Dining Room
- Dryer - Electric
- Ceiling Fan(s)
- Primary Bath(s)
Subdivision
- Mystic Harbour
Lot Information
- Adjoins - Open Space
Property Features
- Above Grade
- Below Grade
- Fireplace: Screen
- Fireplace: Wood
- Fireplace: Brick
- Foundation: Concrete Perimeter
Heating and Cooling
- Heat Pump(s)
- Other
Homeowners Association Information
- Dues: $105
Exterior Features
- Aluminum Siding
- Roof: Asphalt
Utility Information
- Utilities: Cable Tv, Electric Available, Natural Gas Available, Water Available, Phone Not Available
- Sewer: Public Sewer
- Fuel: Electric
School Information
- Elementary School: Ocean City
- Middle School: Bennett
- High School: Stephen Decatur
Parking
- Concrete Driveway
Stories
- 1
Living Area
- 2,920 sqft
Location
Disclaimer: Copyright 2026 Bright MLS IDX. All rights reserved. This information is deemed reliable, but not guaranteed. The information being provided is for consumers’ personal, non-commercial use and may not be used for any purpose other than to identify prospective properties consumers may be interested in purchasing. Data last updated 11/13/26 12:31
