
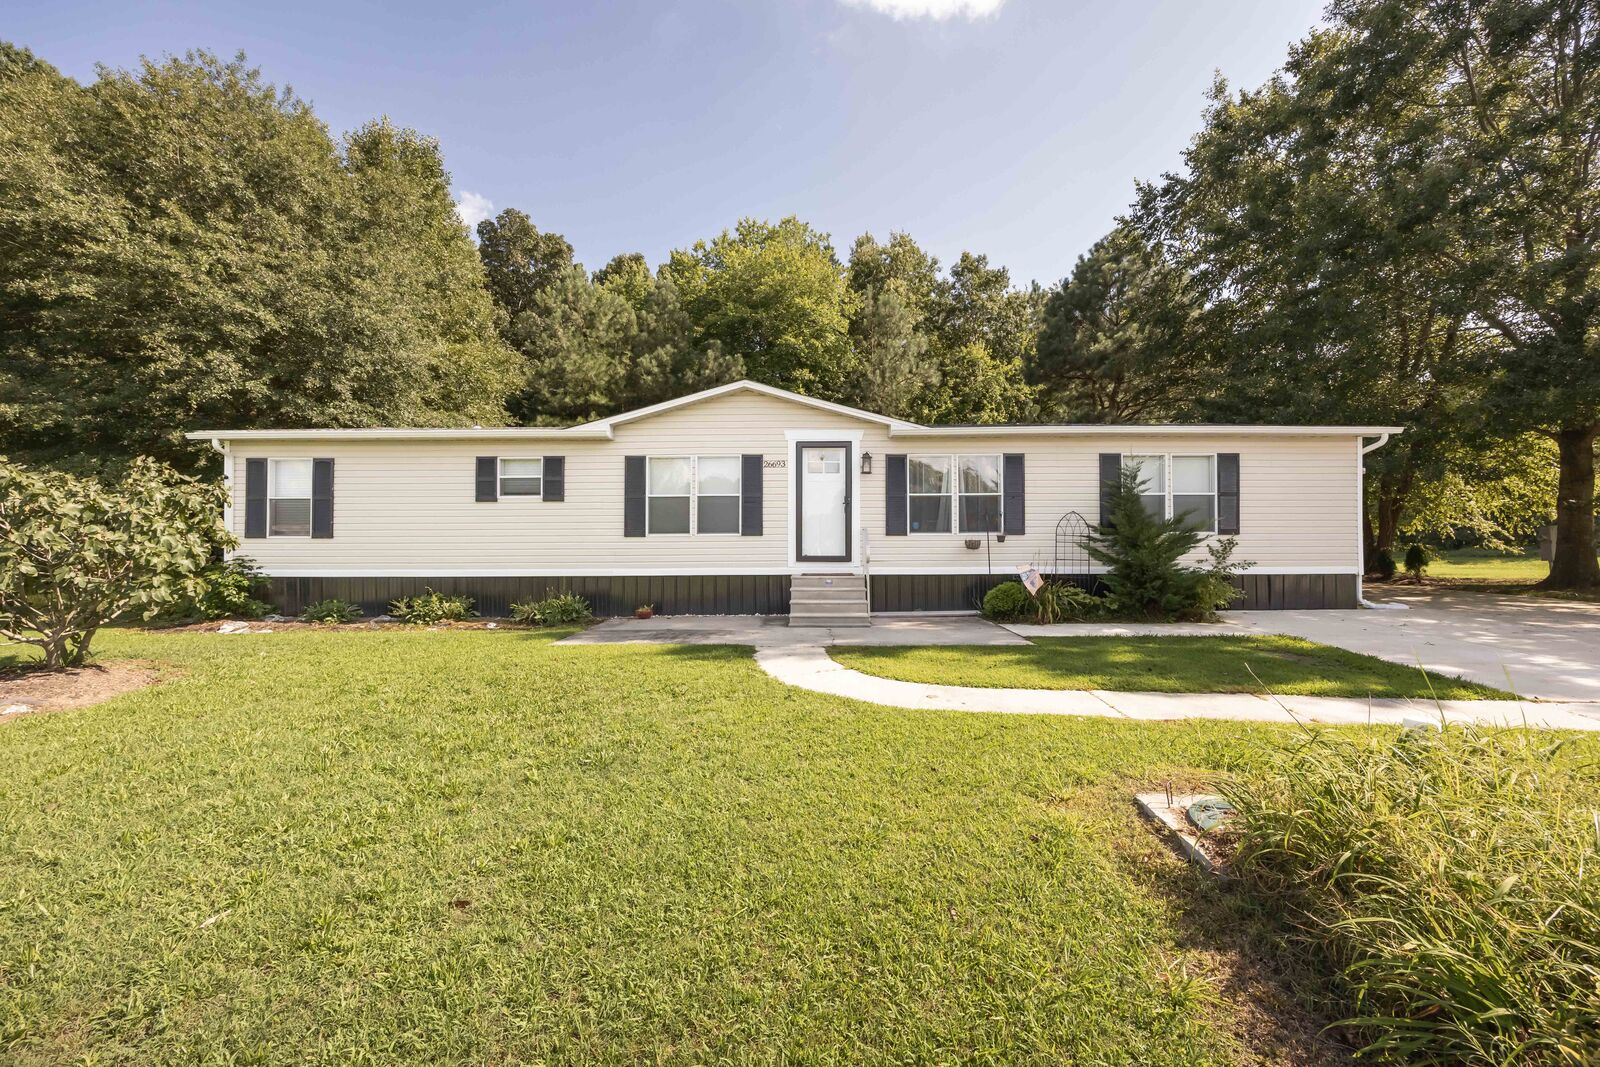
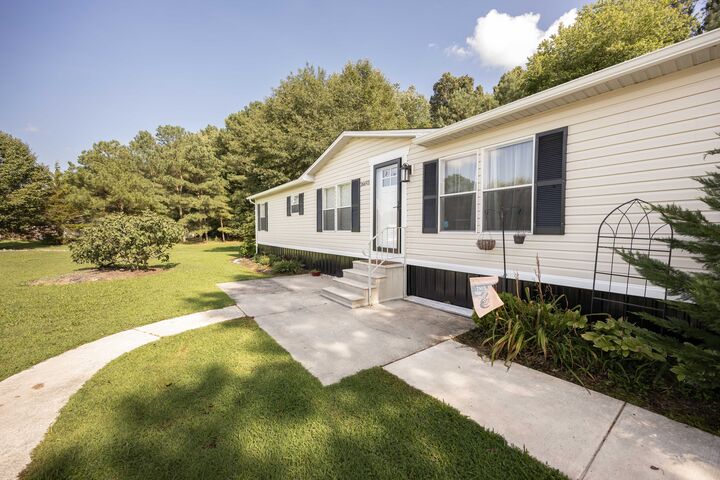
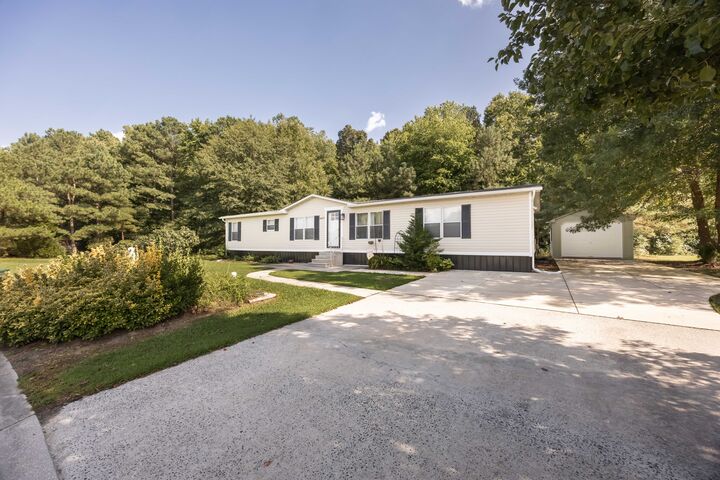
Listing Courtesy of: BRIGHT IDX / Listed By: Tim Arnett, ERA Martin Associates; Bonnie Flinn, ERA Martin Associates
26693 Osprey Circle Hebron, MD 21830
Active (46 Days)
$159,900 (USD)
MLS #:
MDWC2024230
MDWC2024230
Type
Mfghome
Mfghome
Building Name
None Available
None Available
Year Built
1997
1997
Style
Raised Ranch/Rambler
Raised Ranch/Rambler
School District
Wicomico County Public Schools
Wicomico County Public Schools
County
Wicomico County
Wicomico County
Listed By
Tim Arnett, ERA Martin Associates
Bonnie Flinn, ERA Martin Associates
Bonnie Flinn, ERA Martin Associates
Source
BRIGHT IDX
Last checked Sep 29 2026 at 6:48 AM GMT+0000
BRIGHT IDX
Last checked Sep 29 2026 at 6:48 AM GMT+0000
Bathroom Details
- Full Bathrooms: 2
- Half Bathroom: 1
Interior Features
- Cooktop
Subdivision
- Hebron Woods
Lot Information
- Backs to Trees
- Adjoins - Open Space
Property Features
- Above Grade
- Fireplace: Gas/Propane
Heating and Cooling
- Forced Air
- Central A/C
Exterior Features
- Combination
- Roof: Architectural Shingle
Utility Information
- Sewer: Community Septic Tank
- Fuel: Propane - Metered
Stories
- 1
Living Area
- 1,850 sqft
Listing Brokerage Notes
Buyer Brokerage Compensation: 2.5%
*Details provided by the brokerage, not MLS (Multiple Listing Service). Buyer's Brokerage Compensation not binding unless confirmed by separate agreement among applicable parties.
Location
Disclaimer: Copyright 2026 Bright MLS IDX. All rights reserved. This information is deemed reliable, but not guaranteed. The information being provided is for consumers’ personal, non-commercial use and may not be used for any purpose other than to identify prospective properties consumers may be interested in purchasing. Data last updated 9/28/26 23:48

Description